

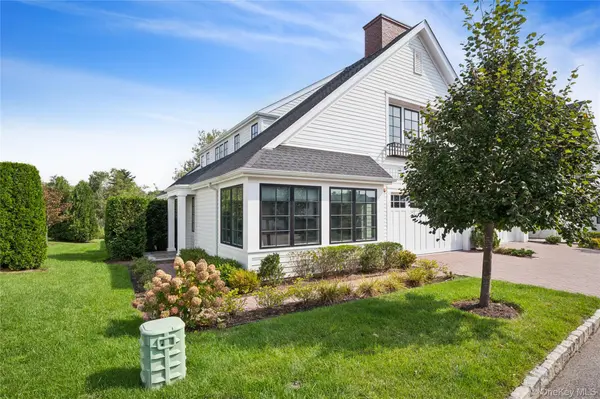

19 Lavender LN Rye Brook, NY 10573

UPDATED:
Key Details
Property Type Single Family Home
Sub Type Single Family Residence
Listing Status Active
Purchase Type For Sale
Square Footage 3,768 sqft
Price per Sqft $501
MLS Listing ID 1052733
Bedrooms 3
Full Baths 3
Half Baths 1
HOA Fees $890/mo
HOA Y/N Yes
Rental Info No
Year Built 2019
Annual Tax Amount $43,268
Lot Size 4,373 Sqft
Acres 0.1004
Property Sub-Type Single Family Residence
Source onekey2
Property Description
Bathed in natural light, the elegant open-concept main level showcases a spectacular great room featuring high ceilings, a cozy fireplace, and oversized windows with expansive, scenic views. The space flows seamlessly into a gourmet chef's kitchen appointed with top-of-the-line appliances and premium finishes. From there, glass doors lead to a spectacular, extended bluestone patio overlooking serene grasslands, creating an exceptional indoor-outdoor setting for entertaining. A sun-filled den provides a sophisticated retreat, while a newly designed mudroom, a massive walk-in pantry, and a beautifully updated powder room offer unmatched everyday convenience and organization.
Head upstairs to find a true primary suite oasis, complete with a luxurious en-suite bathroom and an expansive walk-in closet. Two additional bright, generously sized bedrooms share a sleek hall bath, while a dedicated second-floor laundry room adds another layer of effortless living. The expansive lower level further extends the home's footprint, offering a flexible layout that features a dedicated children's playroom, a private home office, a full bath, and abundant storage space. Additional highlights include an attached two-car garage with new custom flooring and extra driveway parking.
Every inch of this residence reflects a strict commitment to quality, backed by extensive recent improvements. Turn-key upgrades include all-new hardwood floors throughout, a complete lighting and electrical overhaul with designer fixtures and modern recessed high-hats, a new integrated alarm system, and freshly updated wall finishes and fixtures. To complete the lifestyle, Kingfield residents enjoy exclusive access to scenic walking trails and a spectacular 4,400+ square-foot clubhouse featuring a stylish club room, a state-of-the-art fitness center, an outdoor heated pool, and a spa.
Location
State NY
County Westchester County
Rooms
Basement Full, See Remarks
Interior
Interior Features Eat-in Kitchen, Pantry, Primary Bathroom, Walk-In Closet(s)
Heating Forced Air, Natural Gas
Cooling Central Air
Flooring Hardwood
Fireplaces Number 1
Fireplace Yes
Appliance Cooktop, Dishwasher, Dryer, Electric Water Heater, Microwave, Oven, Refrigerator, Washer
Exterior
Exterior Feature Garden, Lighting, Rain Gutters, Speakers
Parking Features Attached, Driveway, Garage Door Opener
Garage Spaces 2.0
Pool Community, Fenced, In Ground, Outdoor Pool, Pool/Spa Combo
Utilities Available Trash Collection Public
Amenities Available Clubhouse, Pool
Total Parking Spaces 4
Garage true
Private Pool Yes
Building
Lot Description Level, Near Public Transit, Near School, Near Shops, Sprinklers In Front, Sprinklers In Rear
Sewer Public Sewer
Water Public
Level or Stories Three Or More
Structure Type Batts Insulation,Blown-In Insulation,HardiPlank Type
Schools
Elementary Schools Bruno M Ponterio Ridge Street Schoo
Middle Schools Blind Brook-Rye Middle School
High Schools Blind Brook-Rye
School District Blind Brook-Rye
Others
Senior Community No
Special Listing Condition None

Connect RE Corp.
Phone